
Lodges, camps & accommodation
Tented lodges that grow with you.
From a single premium suite to a complete tented camp or workforce village — modular accommodation planned around your land, your guests and your business model.
Return on investment
From land to lodge
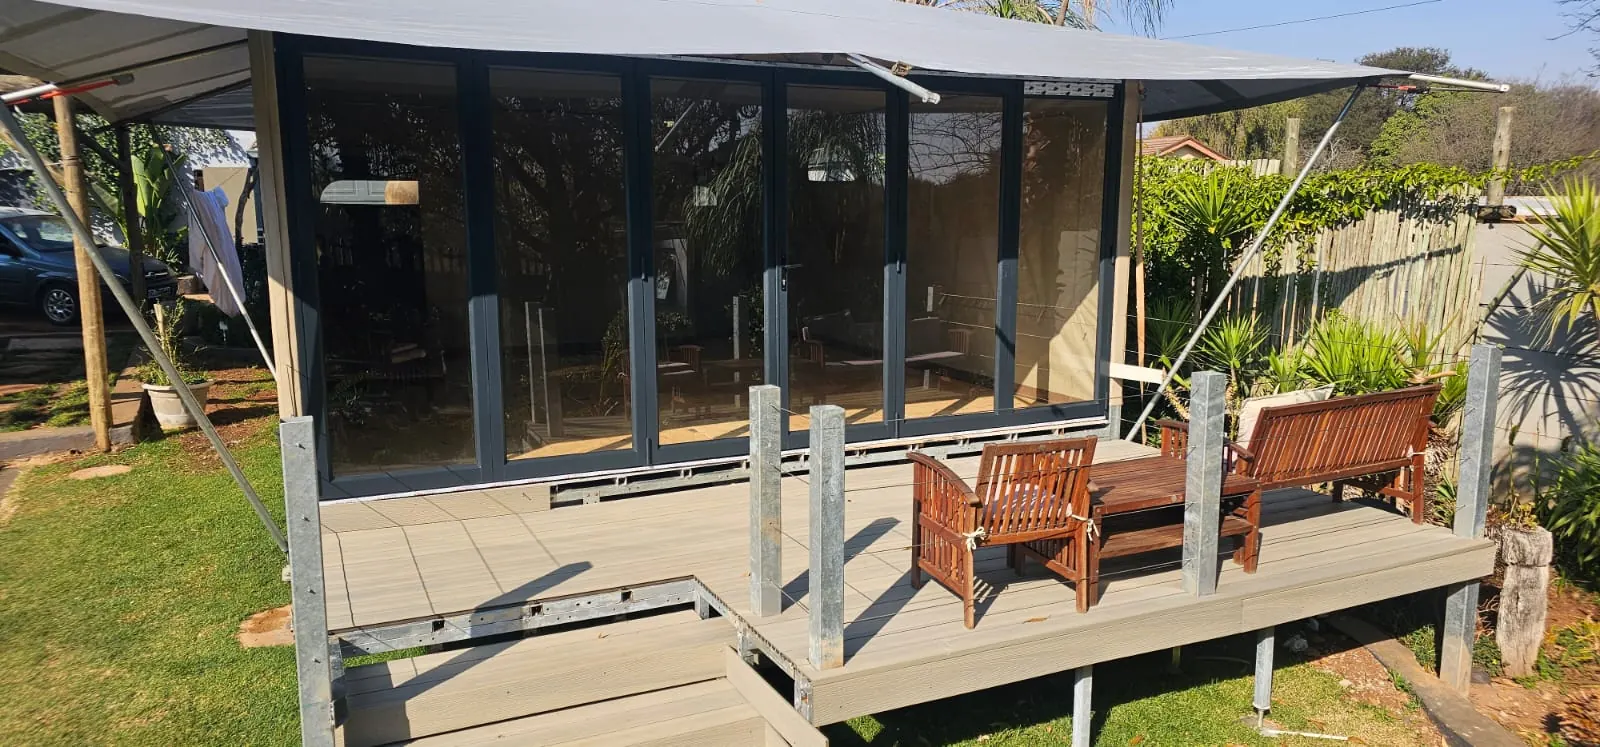
Turn underused land into bookable luxury accommodation — without the cost, disruption and delays of traditional construction.
Our modular safari tent system lets each project grow in stages. Begin with one guest-ready unit, prove demand, then expand into a broader lodge offering as occupancy grows.
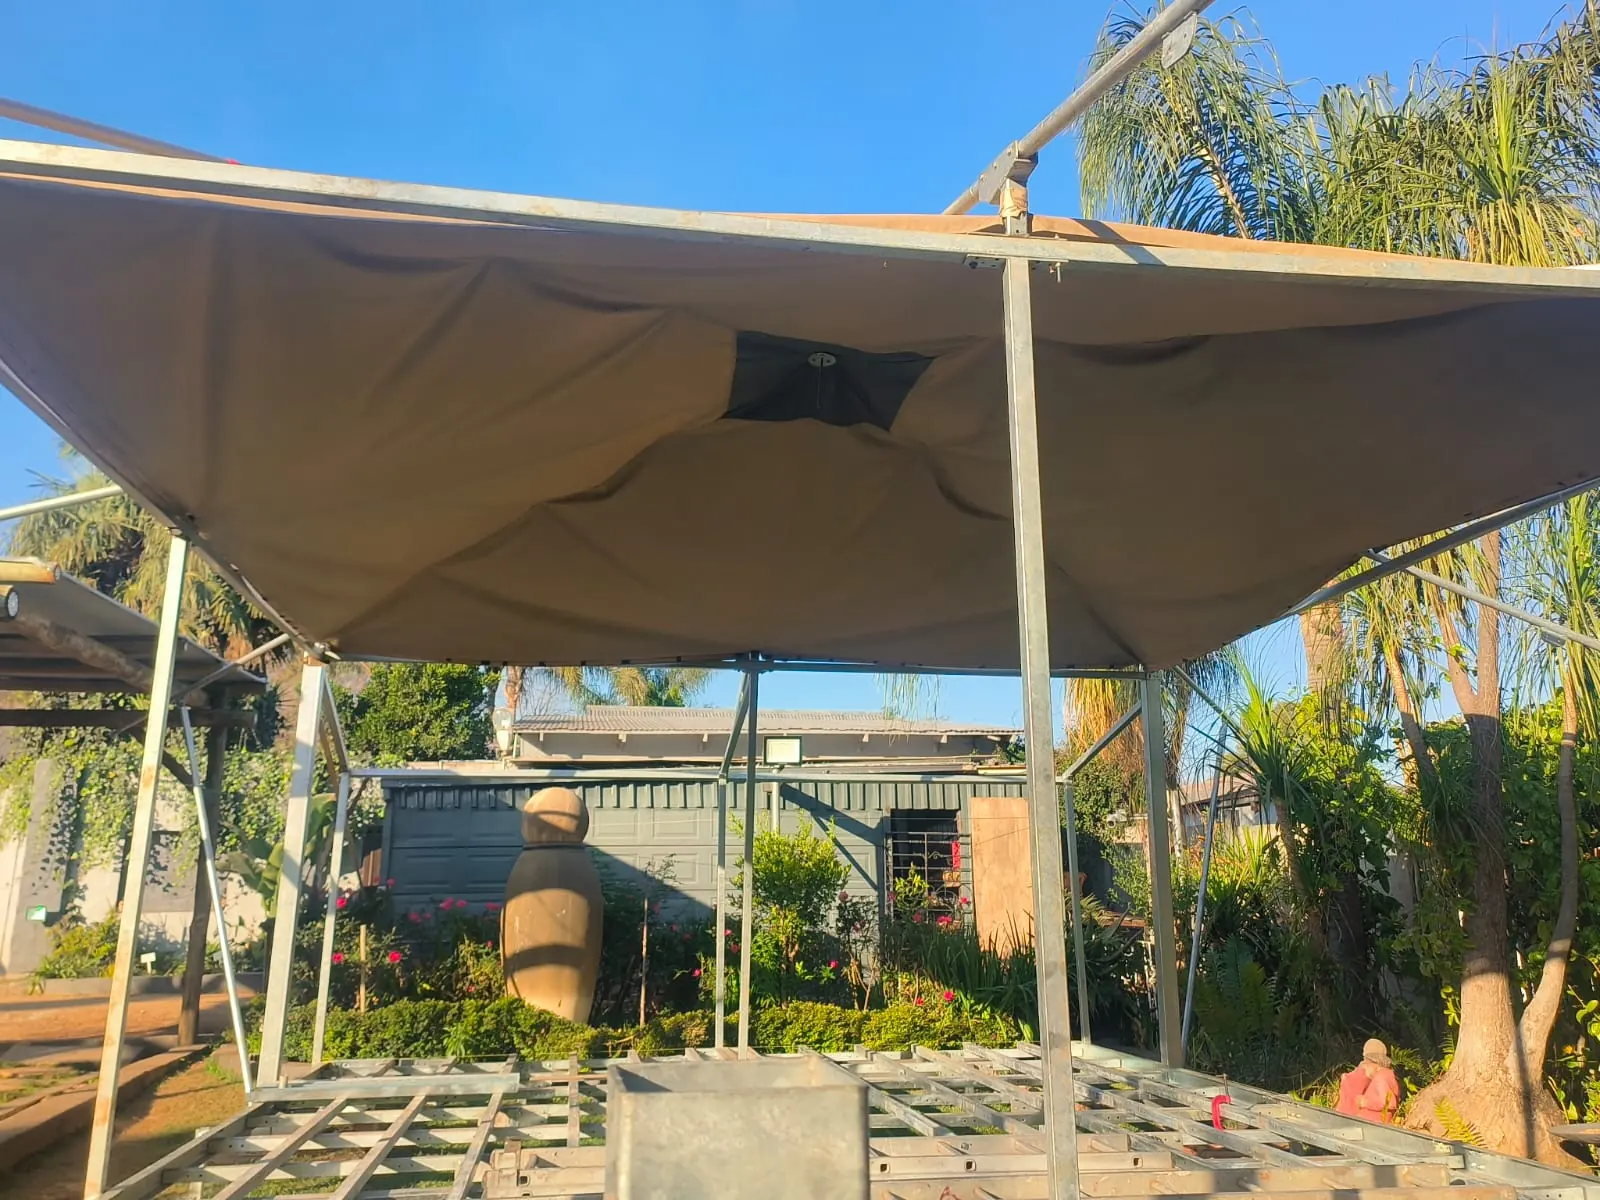
- Lower site disruptionRaised steel platforms reduce heavy building work and permanent site disturbance.
- Faster route to bookingsA cleaner, quicker path to guest-ready accommodation than conventional building.
- Scalable lodge growthAdd units, kitchens, bathrooms and utility rooms in phases.

Twin-room safari tent
Two rooms, one canvas roof
The 6 m × 6 m twin-room safari tent gives two private rooms under one roof — ideal for resorts, camps, eco-lodges and staff accommodation.
- Two rooms per tent, each with two single beds
- Separate entrances: front door to room 1, back door to room 2
- Air-conditioning in every room
- Durable, weather-resistant safari canvas on a steel frame
- Ground-level design — no deck required
- Two tents sleep eight, with a pathway between units
Multi-unit & workforce accommodation
Practical accommodation, planned around your property
For properties that need several units, we plan room quantities, privacy, access and essential services with you, then define the tent layout, partitions, doors, lighting, ventilation, furniture and floor finishes in a project-specific brief.
Tent & support structure
Canvas units on steel posts with roof and baseplates, sized for your site.
Room separation & access
Internal partitions and lockable aluminium doors give every room its own private entrance.
Power & climate
Plugs, lights and fans per room, with air-conditioning where you need it.
Fit-out
Beds, furniture and floor finishes, installed and ready for occupancy.
Services & ablutions
Shared ablutions, kitchens, water and drainage planned as clearly priced work packages.
Layout & privacy
Unit spacing, pathways and room orientation planned for privacy and easy access.
For example, a six-unit layout can provide twelve lockable rooms, each with its own door, lighting and air-conditioning. Room counts are planning figures — approved occupancy depends on your site and local requirements.
Phased development
Build your lodge in stages
Spread your investment and let occupancy guide each step.
Prove the concept
Install one or two premium units on your best site and start taking bookings.
Grow the camp
Add suites, twin-room units and shared facilities — kitchens, ablutions and utility rooms — as demand grows.
Complete the destination
Introduce retreat spaces, plunge pools, fire areas and bespoke interiors to create a lodge with its own character.
Planning a project?
What to tell us
Tell us how many rooms you need and how the accommodation will be used. The more we know, the more useful our first conversation will be.
Start your project brief- How many units and rooms you need
- How the accommodation will be used — guests, staff or family
- Your site location, access and photos of the position
- Intended occupancy per room
- Available services: electricity, water and wastewater
- Your preferred completion date

Your glamping partner
From one unit to a full lodge.
Share your site, the number of rooms you need and your timeline, and we'll help you plan the first phase.